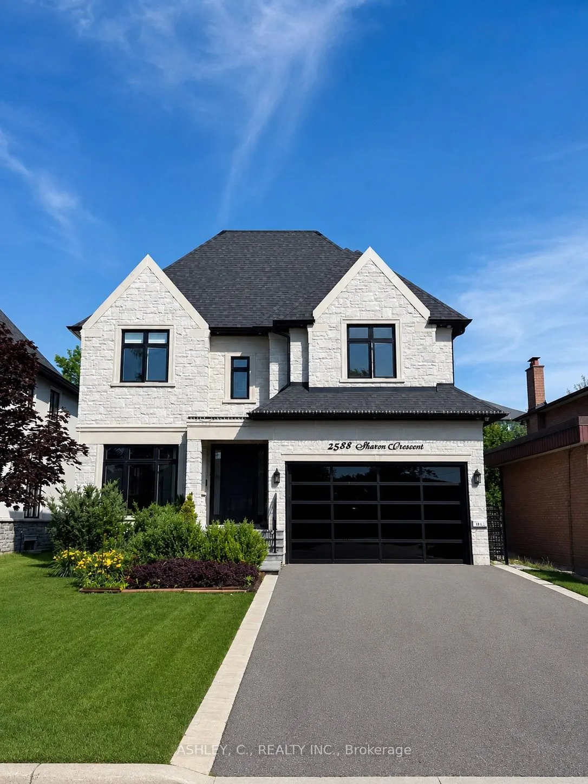
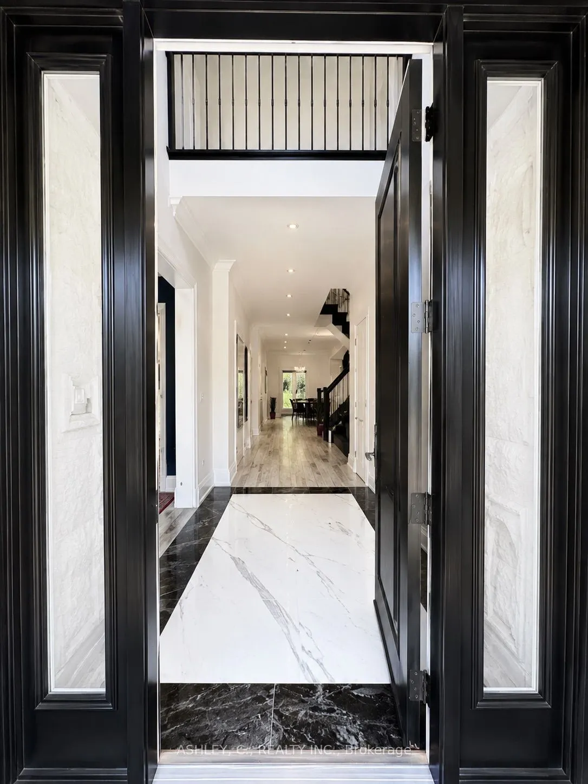
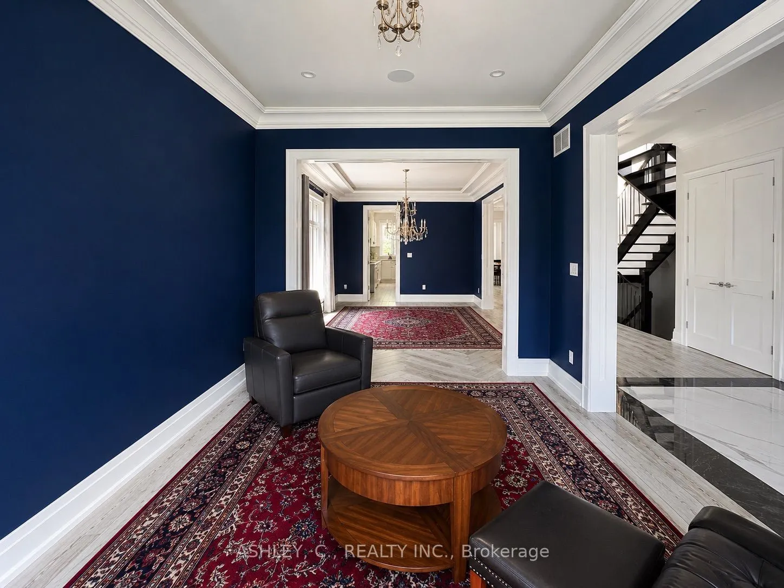
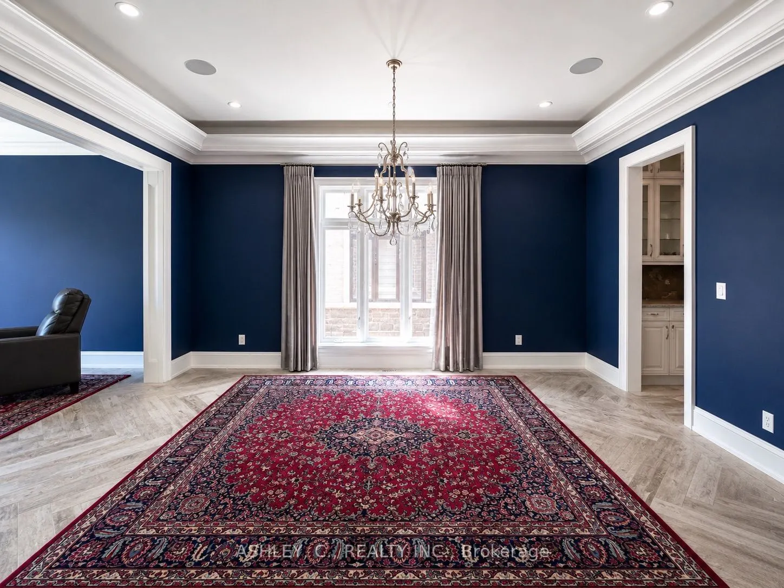
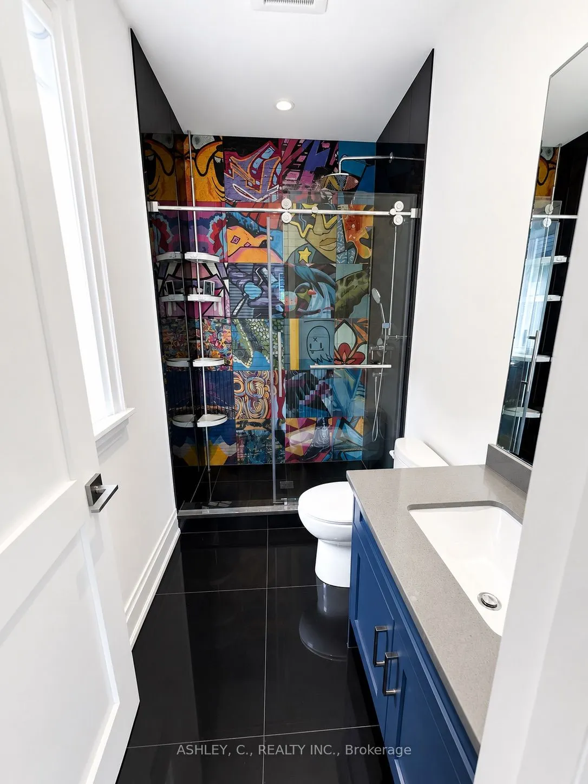
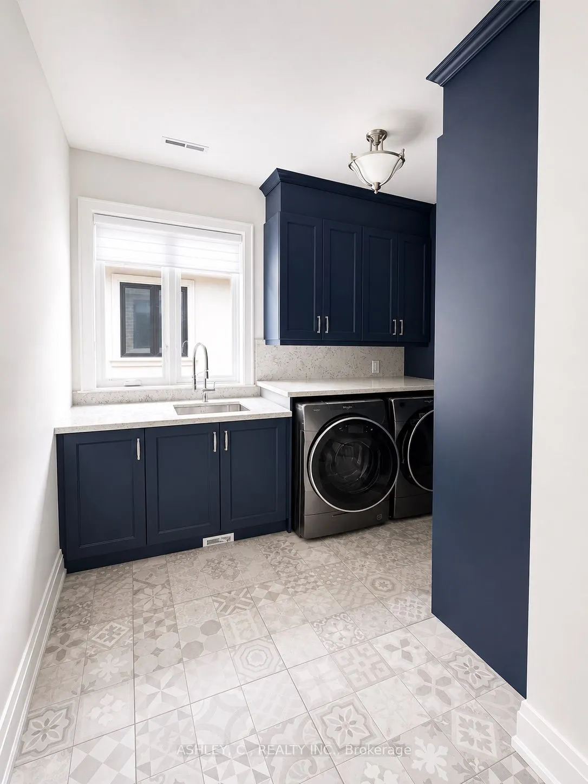
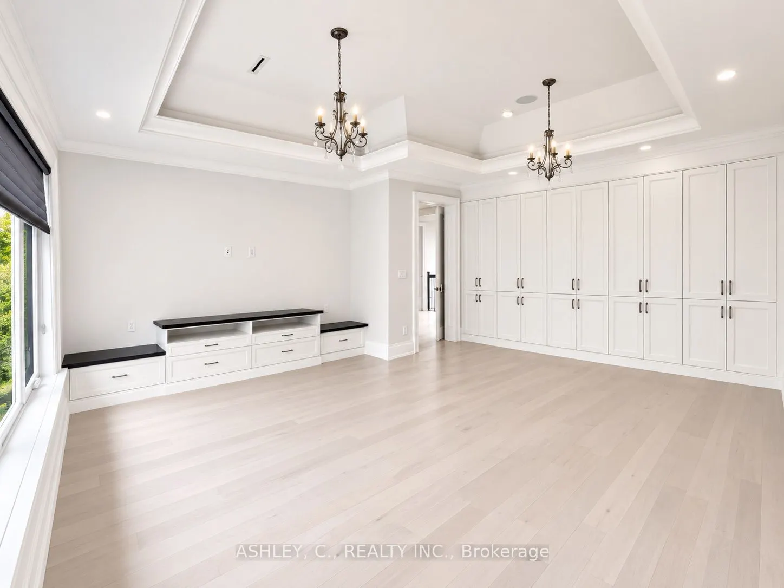
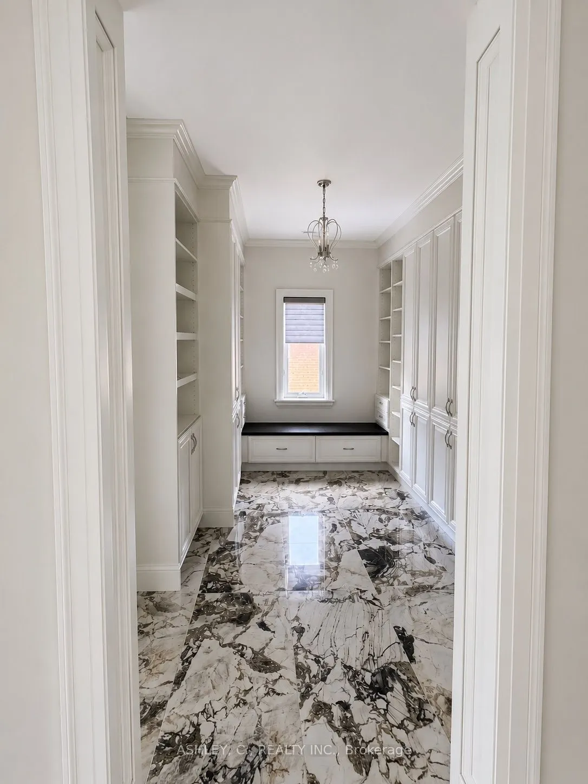
Sign In or Create a Free Account to see full details of this property
Key Facts
Key facts for 2588 Sharon Crescent
Property Type
House, 2-Storey
Parking
Built-In 2 garage, 4 parking
MLS #
W13500476
Size
3500-5000 sqft
Basement
Finished,Walk-Up
Listed on
2026-06-29
Lot size
15 x 43.26
Tax
$21,690 /yr
Days on Market
120
Approximate Age
0-5
Maintenance Fee
-
Description
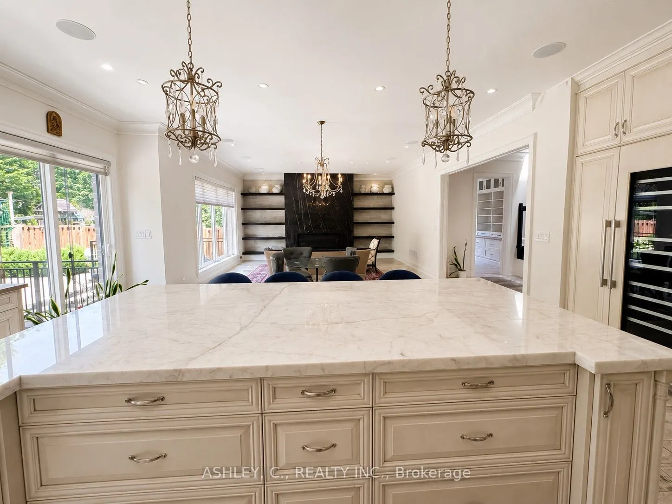
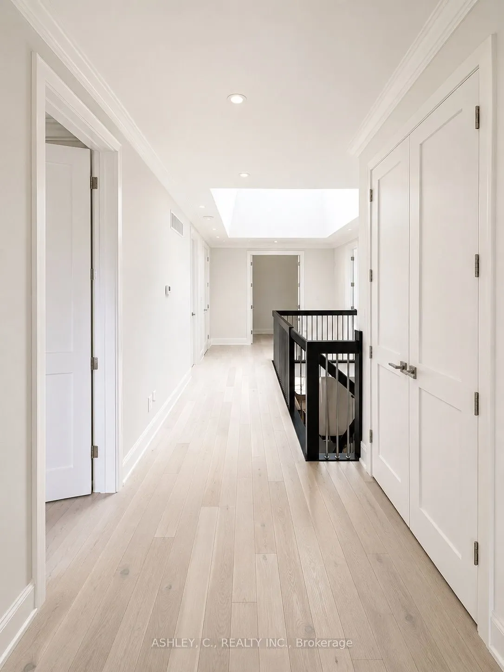
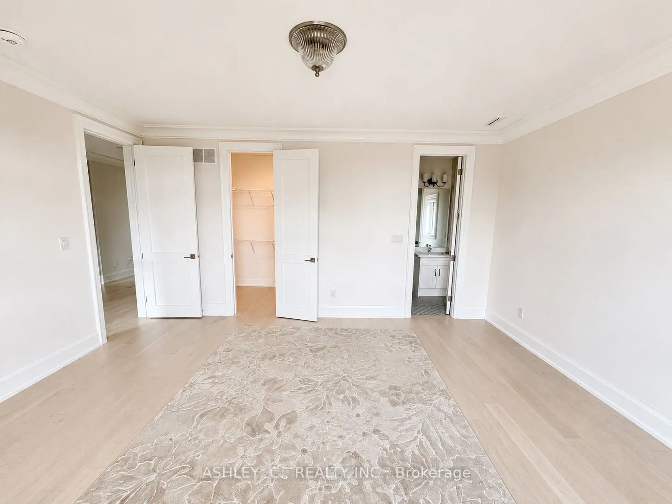
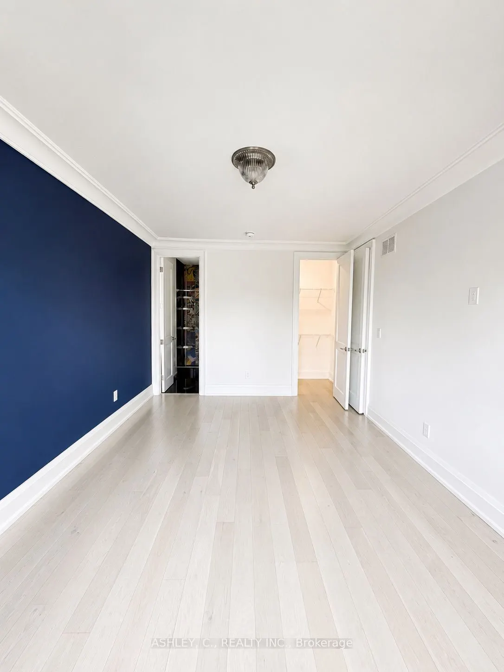
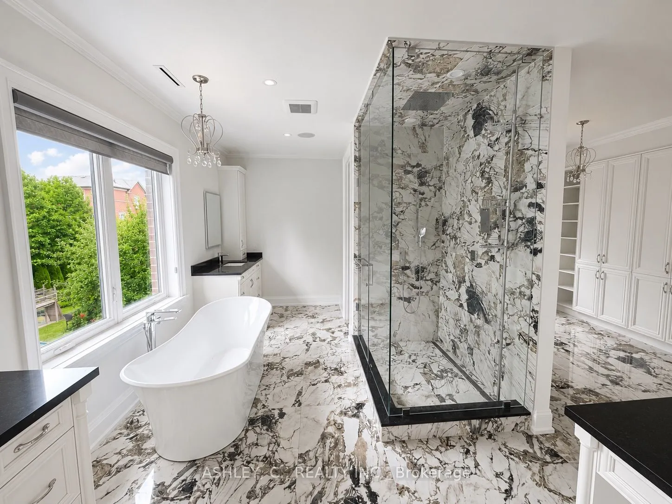
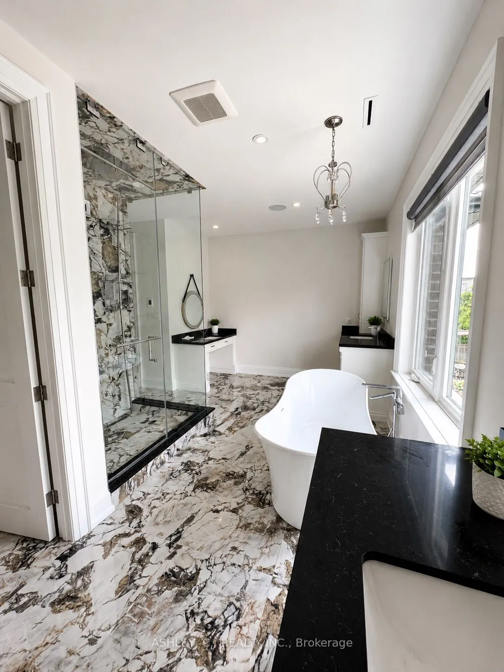
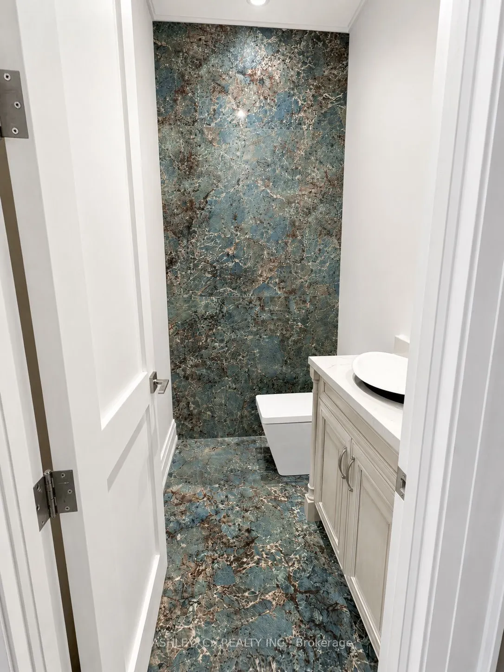
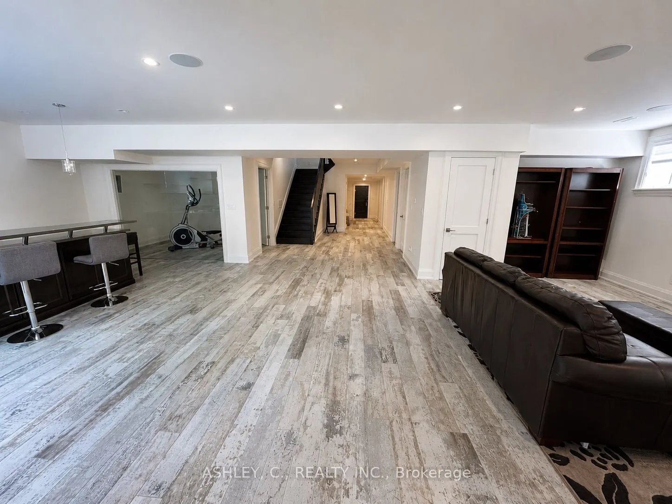
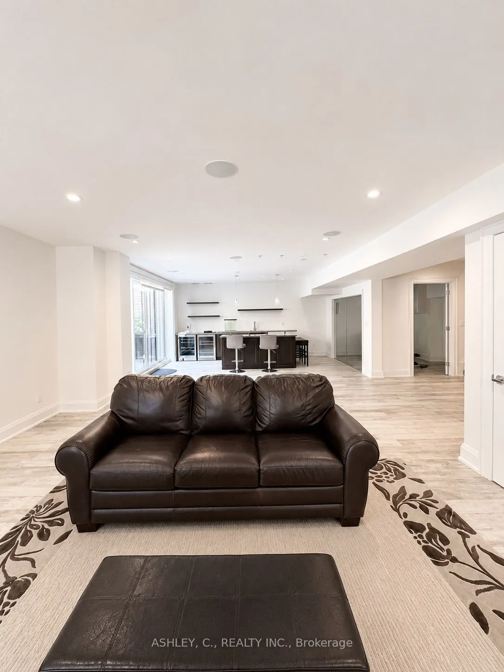
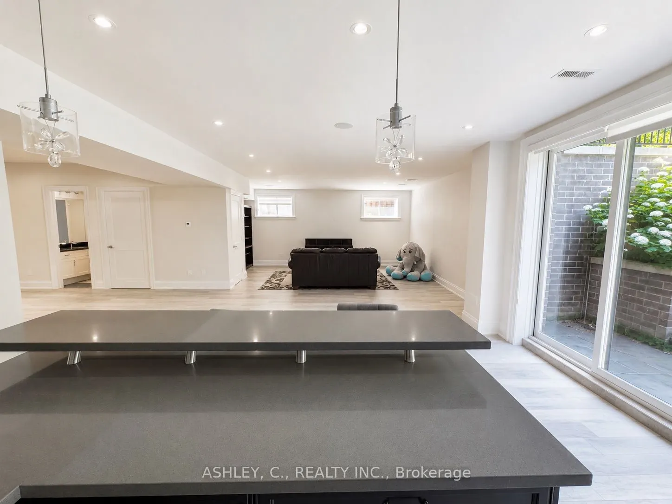
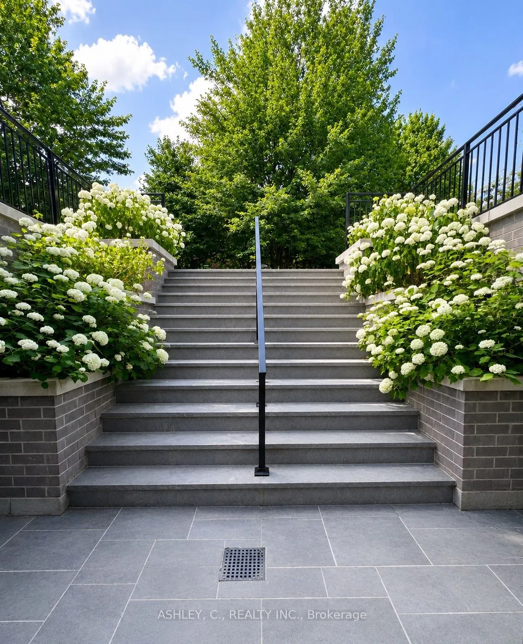
Discover this beautiful, modern home built in 2020, offering a perfect blend of luxury, comfort, and functionality. The main floor features a spacious, open-concept layout, ideal for both everyday living and entertaining. Each bedroom boasts its own private bathroom, providing exceptional comfort an...d privacy for the entire family. The fully finished basement features heated floors and a luxurious walk-up to the backyard, adding both warmth and convenience to the living space. An additional highlight is the service elevator connecting the basement to the second floor, offering a unique level of accessibility and practicality. Ideally located in the desirable Huron Park area, this home is within walking distance of both Catholic and public schools, making it an excellent choice for families. Mortgage can be arranged at 5% interest only.
Full Property Details
Interior
Bedrooms
4
Bedrooms Plus
1
Total Bedrooms
5
Washrooms
7
Square Footage
3500-5000 sqft
Basement
Finished,Walk-Up
Heating Source
Gas
Heating Fuel
Forced Air
Air Conditioning
Central Air
Family Room
Yes
Kitchens
1
Total Kitchens
1
Fireplace Features
Yes
Bedrooms
4
Bedrooms Plus
1
Total Bedrooms
5
Washrooms
7
Square Footage
3500-5000 sqft
Basement
Finished,Walk-Up
Heating Source
Gas
Heating Fuel
Forced Air
Air Conditioning
Central Air
Family Room
Yes
Kitchens
1
Total Kitchens
1
Fireplace Features
Yes
Exterior
Depth
43.26
Front
15.3
Lot Size
15 x 43.26 ft
Pool
None
Parking Spaces
4
Total Parking Spaces
6.00
Parking Description
Built-In
Garage Spaces
2
Depth
43.26
Front
15.3
Lot Size
15 x 43.26 ft
Pool
None
Parking Spaces
4
Total Parking Spaces
6.00
Parking Description
Built-In
Garage Spaces
2
Building Description
Style
2-Storey
Home Type
House
Subtype
Detached
Year Built
0-5
Property Orientation
North
Exterior Finish
Stone,Brick
Sewers
Sewers
Water Supply
Municipal
Possession Date
8/31/2026
Style
2-Storey
Home Type
House
Subtype
Detached
Year Built
0-5
Property Orientation
North
Exterior Finish
Stone,Brick
Sewers
Sewers
Water Supply
Municipal
Possession Date
8/31/2026
Community
Community
Erindale
Community
Erindale
Taxes & Fees
Taxes
$21,690 /yr
Tax Year
2025
Occupancy
Vacant
Taxes
$21,690 /yr
Tax Year
2025
Occupancy
Vacant
Room Types
Bedroom
-
Dimensions 11.98 x 16.4 feet
196.47 sqft
Bedroom 2
-
Dimensions 16.4 x 10.99 feet
180.24 sqft
Bedroom 3
-
Dimensions 11.81 x 11.81 feet
139.48 sqft
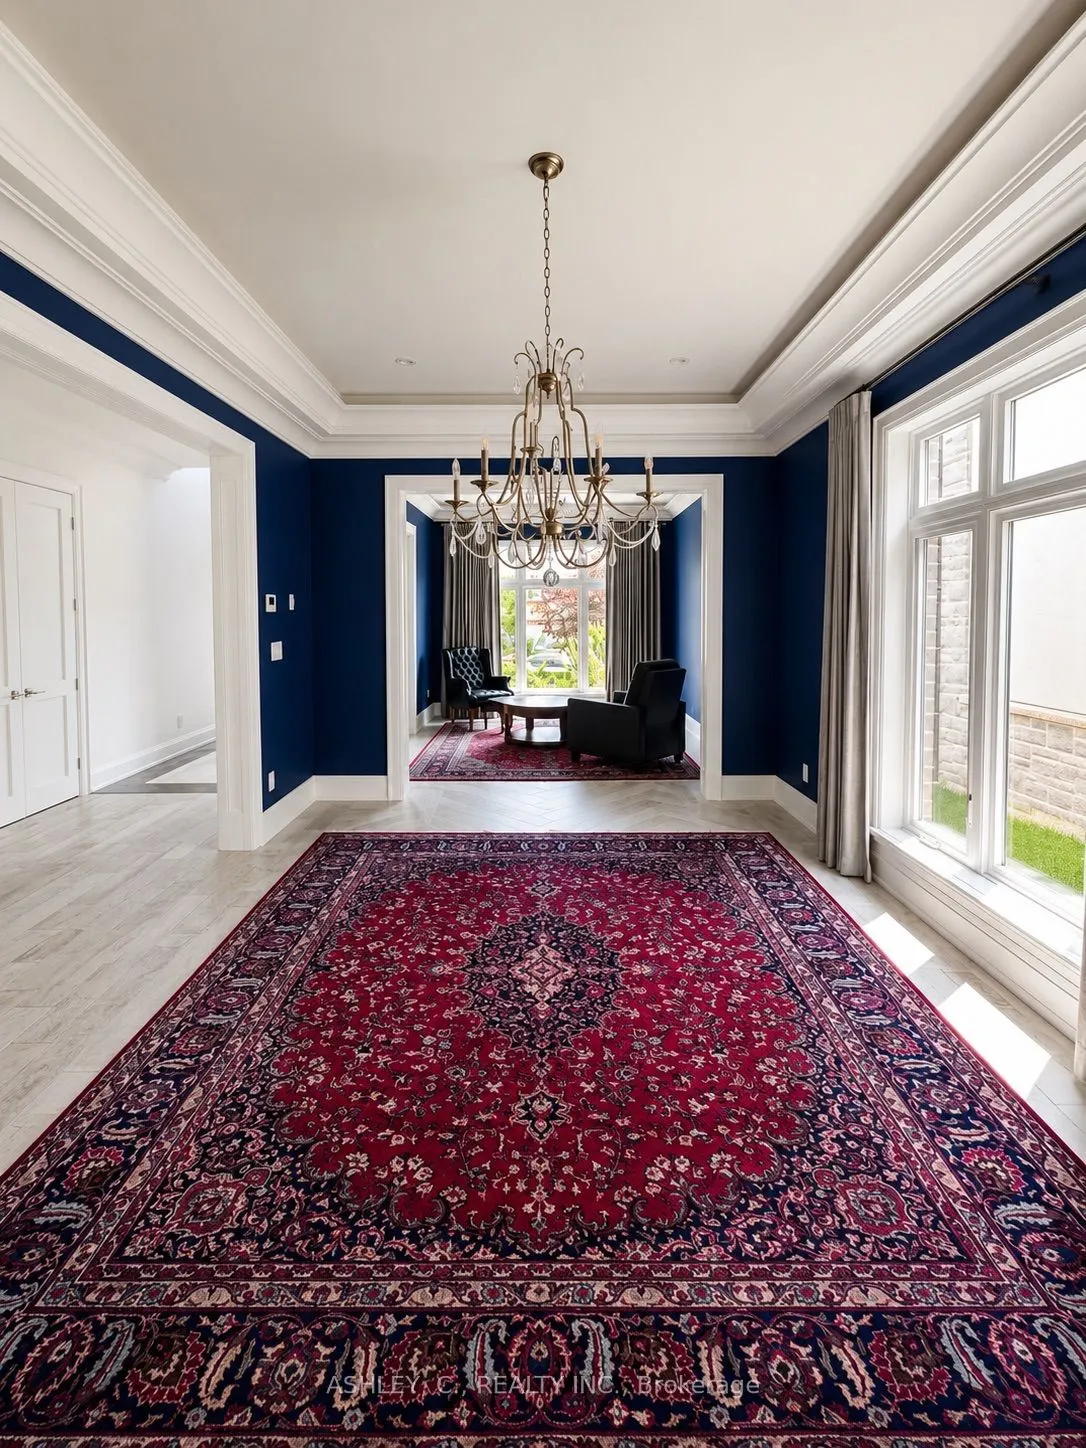
Dining Room
-
Dimensions 16.4 x 10.99 feet
180.24 sqft
Exercise Room
-
Dimensions 9.97 x 11.98 feet
119.44 sqft
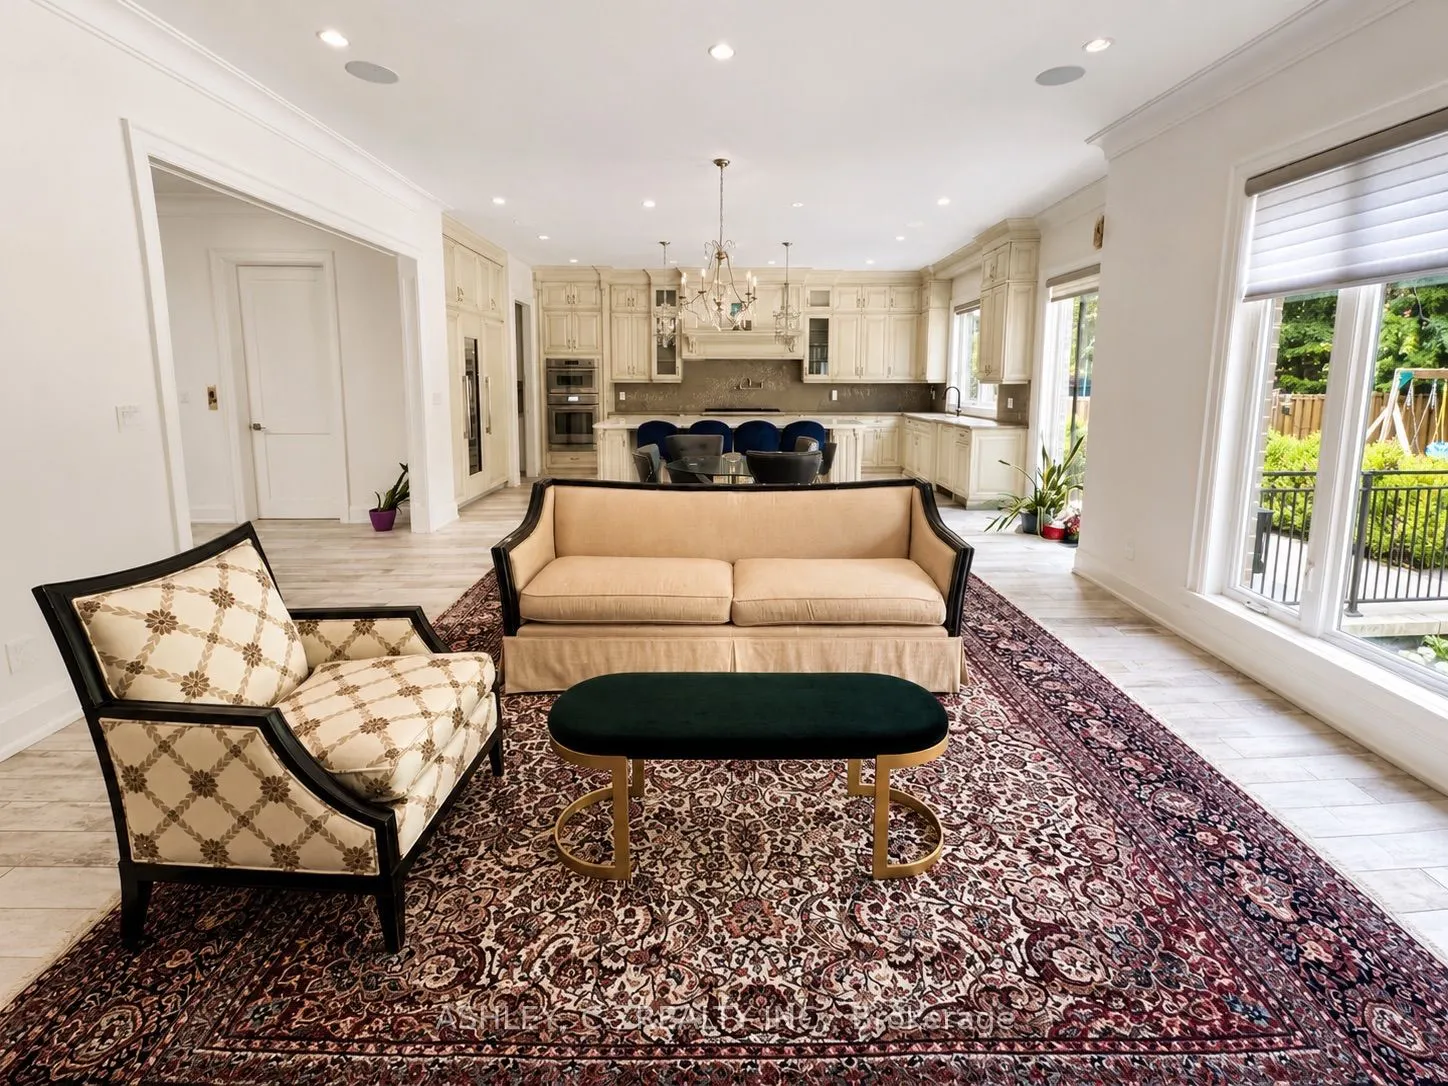
Great Room
-
Dimensions 17.98 x 16.4 feet
294.87 sqft
Kitchen
-
Dimensions 17.98 x 17.98 feet
323.28 sqft
Laundry
-
Dimensions 11.98 x 7.87 feet
94.28 sqft
Living Room
-
Dimensions 12.8 x 10.99 feet
140.67 sqft
Mud Room
-
Dimensions 8.99 x 8.99 feet
80.82 sqft
Primary Bedroom
5 Pc Ensuite
Dimensions 19.69 x 18.04 feet
355.21 sqft
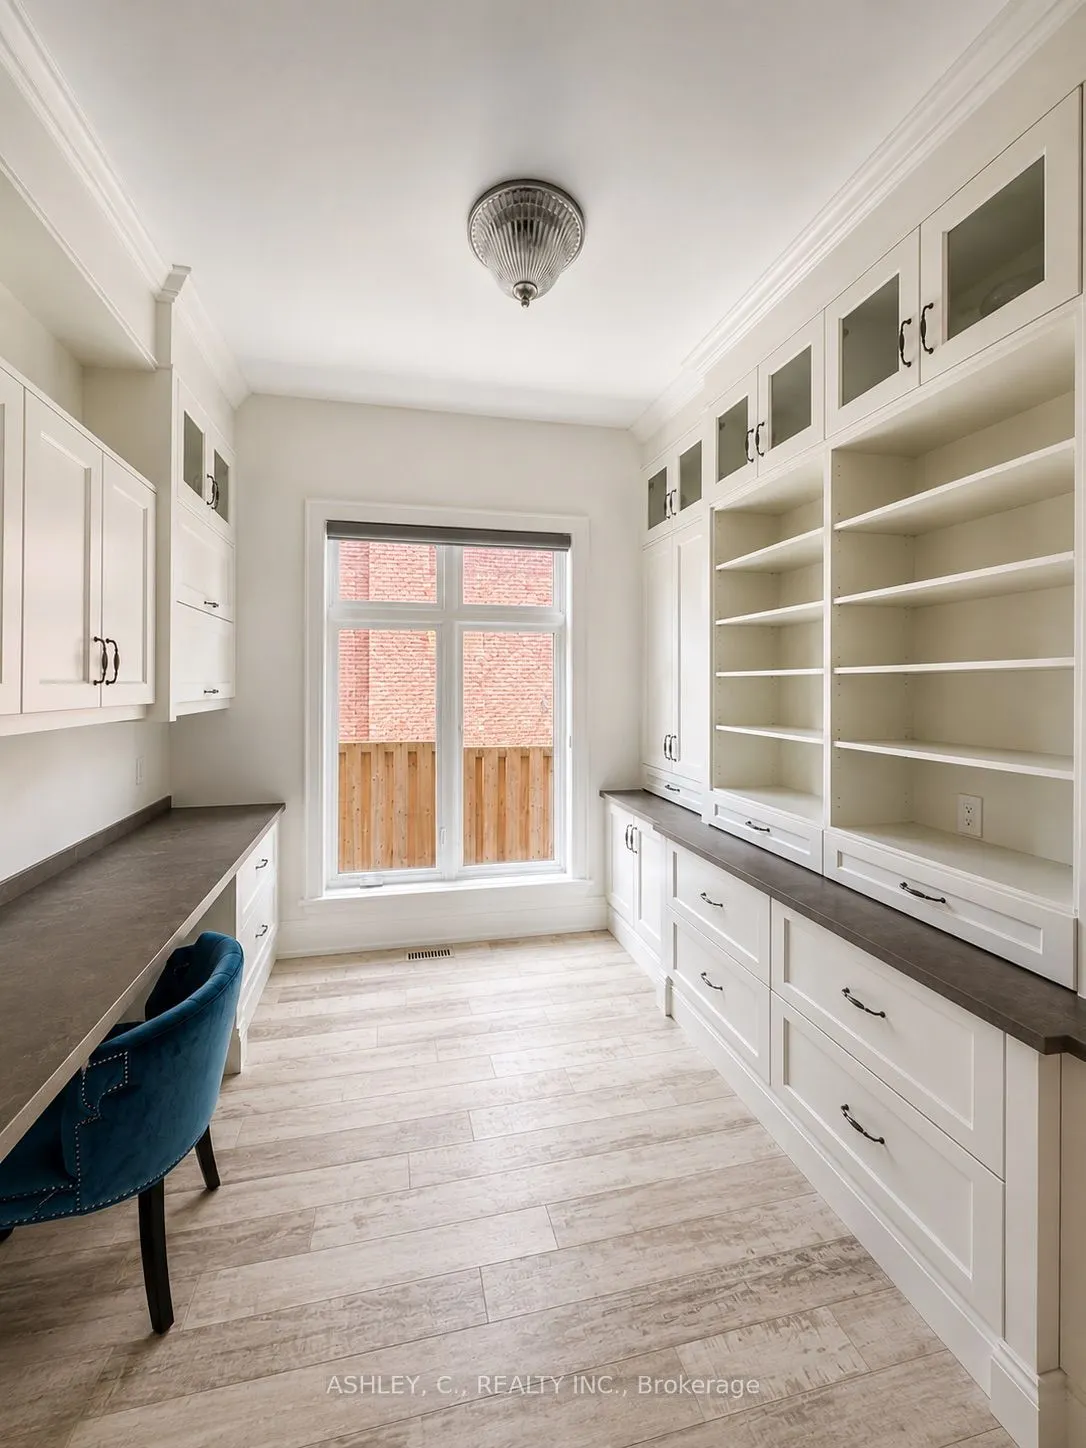
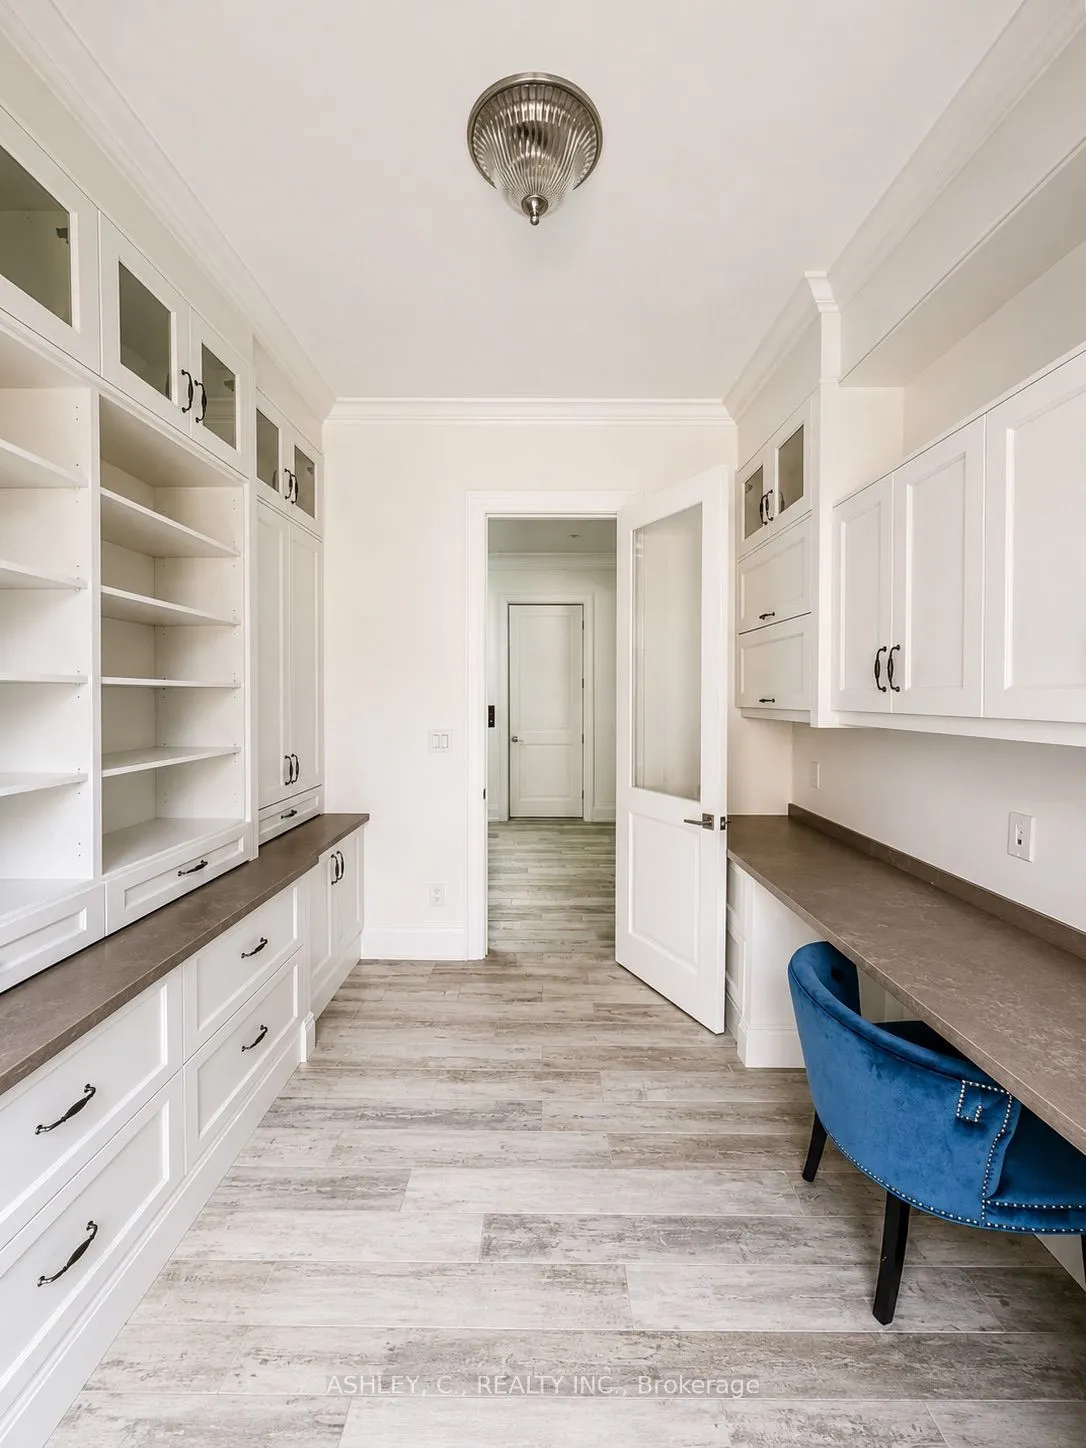
Study
-
Dimensions 8.99 x 10.99 feet
98.8 sqft
Similar Properties(No results)
Mortgage Calculator
Calculate your estimated monthly mortgage payment
Price
$2,997,000
$
%
%
Total cost of mortgage
$0
Monthly payment
By clicking Save, we will calculate your estimated mortgage for all properties using the saved values (down payment percentage, interest rate, and amortization).
The accuracy and applicability of this calculator are not guaranteed.