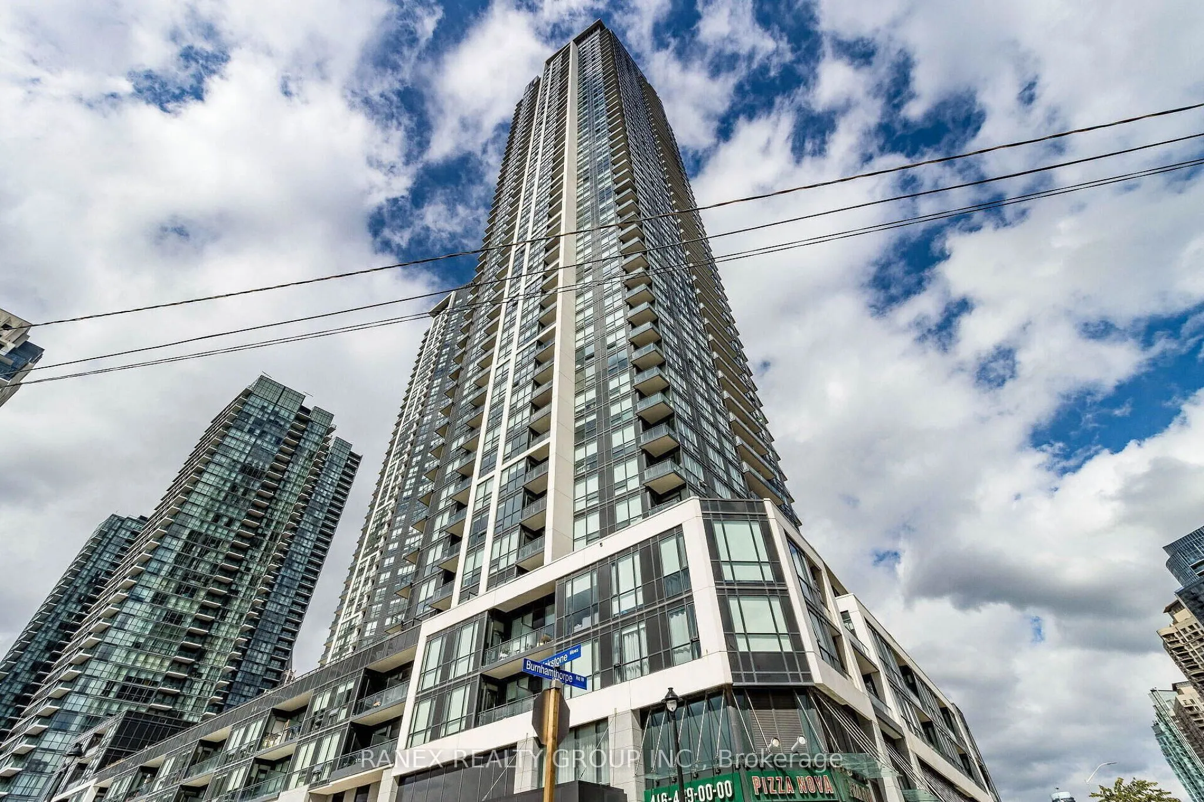
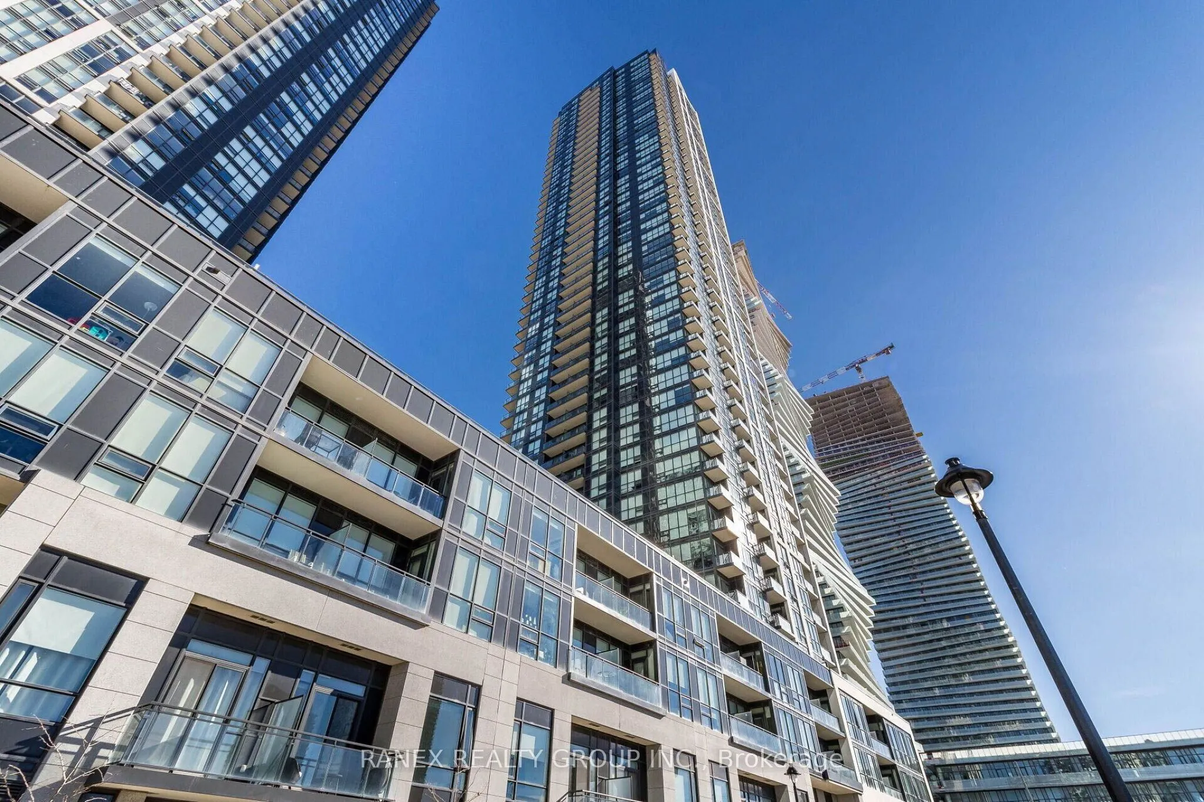
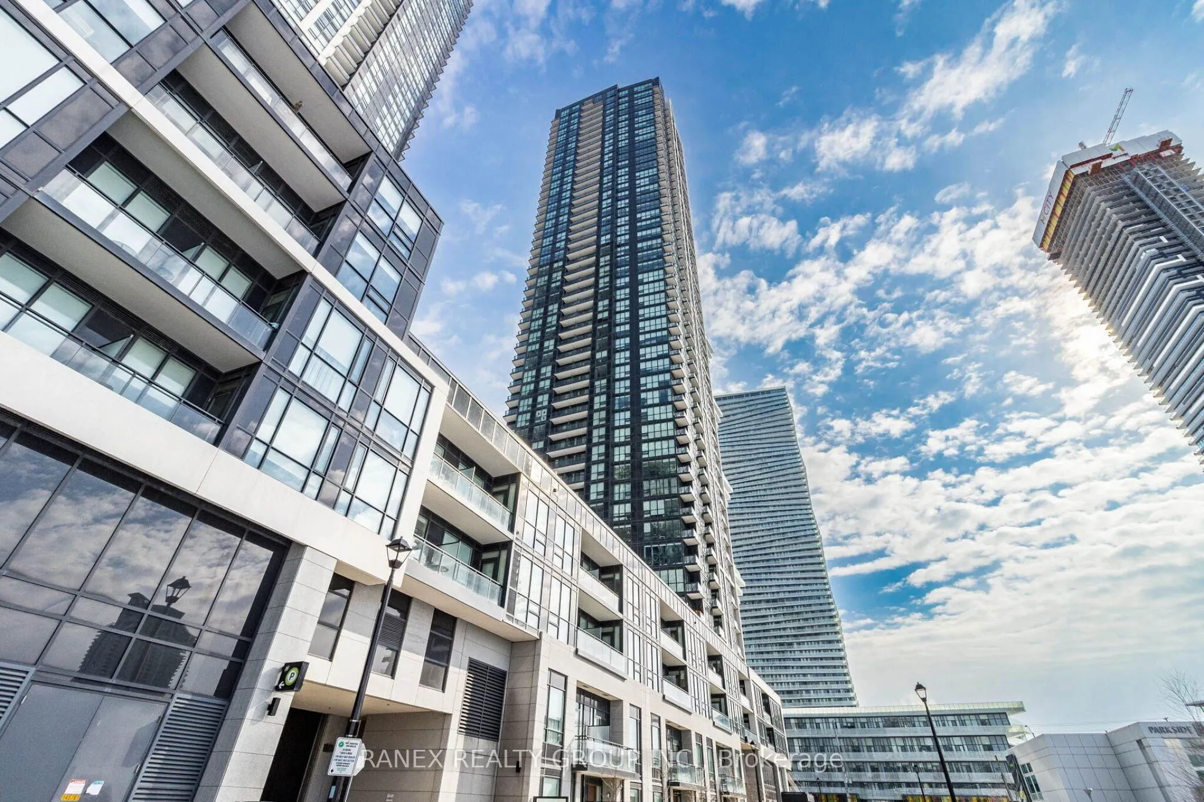
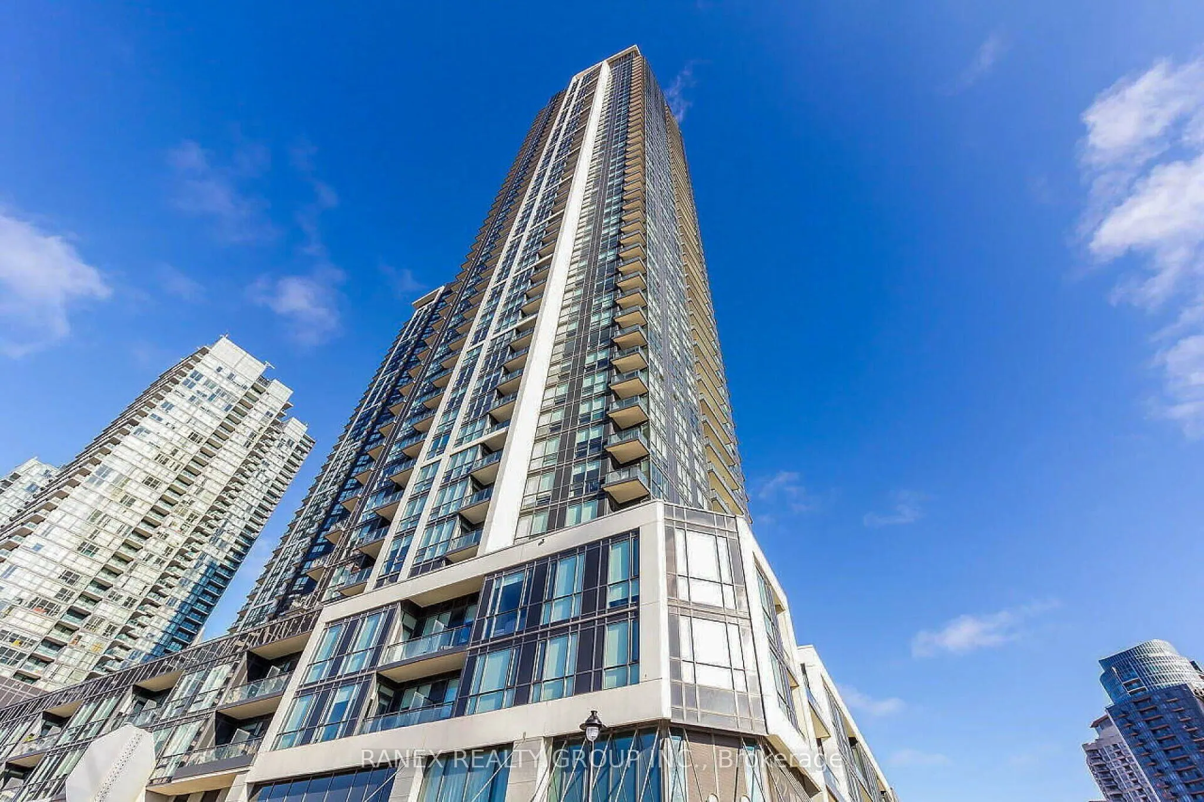
Sign In or Create a Free Account to see full details of this property
Key Facts
Key facts for 4011 Brickstone Mews #4405
Property Type
Condo, Apartment
Parking
Underground 1 garage, 1 parking
MLS #
W14088374
Size
800-899 sqft
Basement
None
Listed on
2026-10-15
Lot size
-
Tax
$3,587.51 /yr
Days on Market
12
Approximate Age
6-10
Maintenance Fee
$599.06/mo
Common Elements, Par...
Description
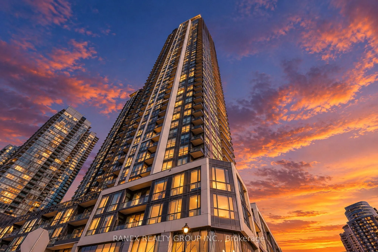
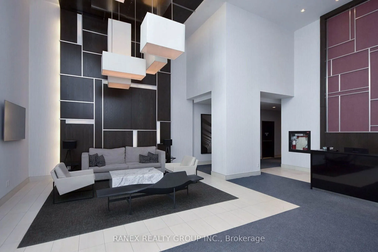
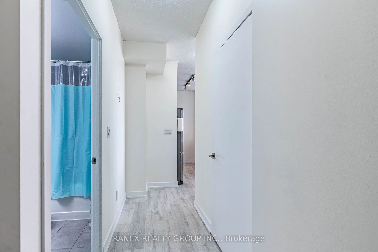
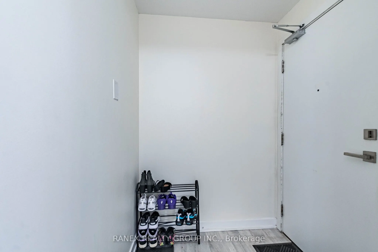
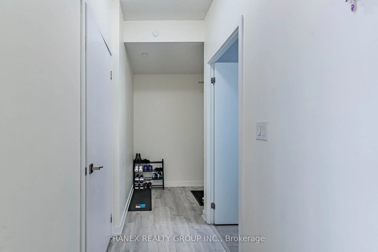
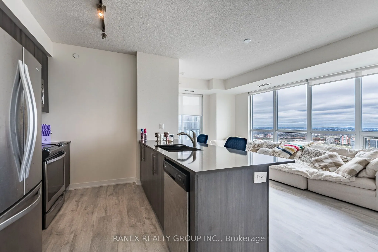
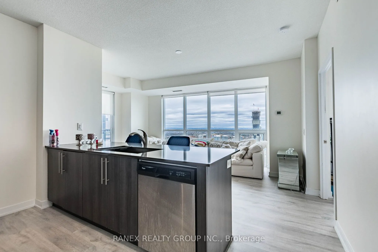
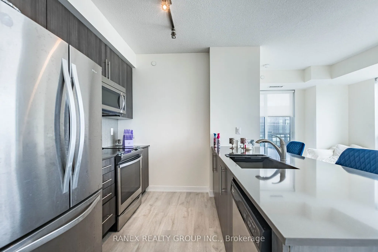
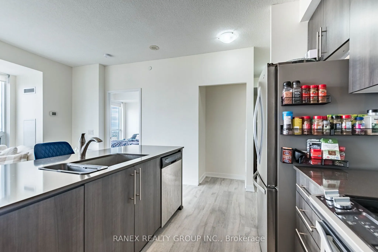
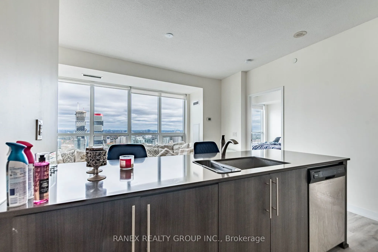
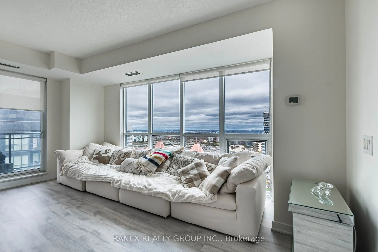
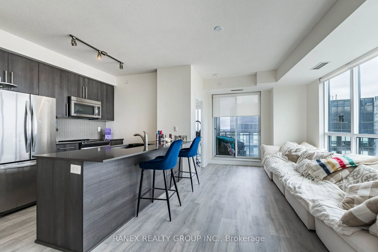
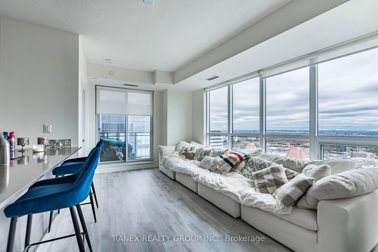
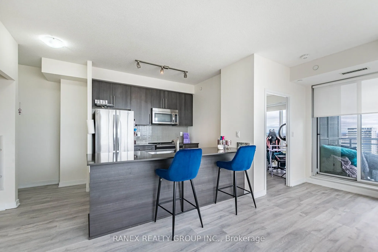
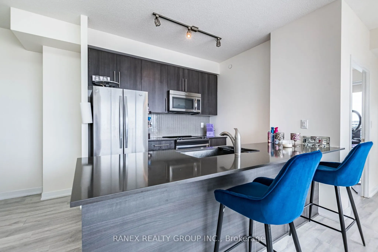
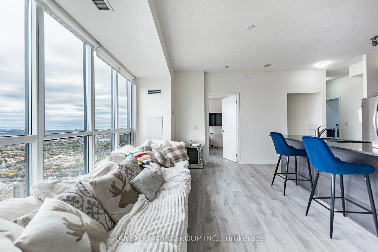
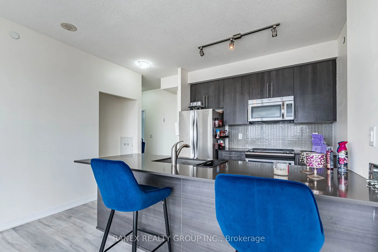
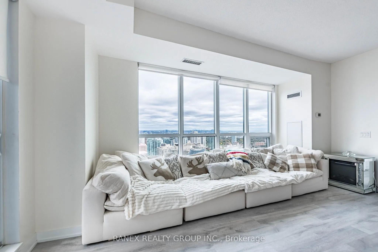
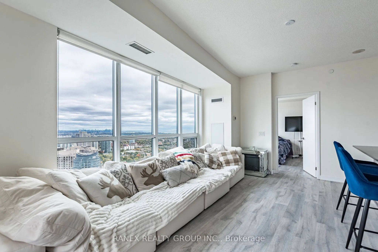
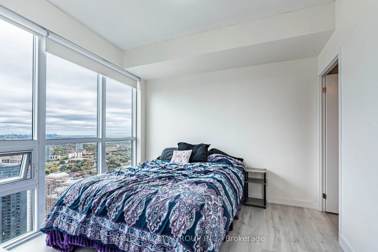
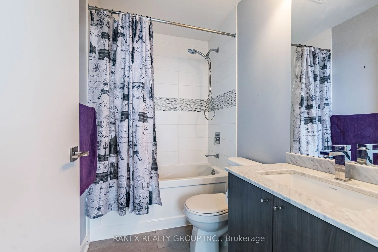
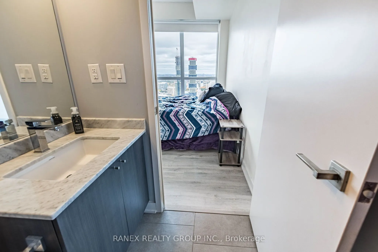
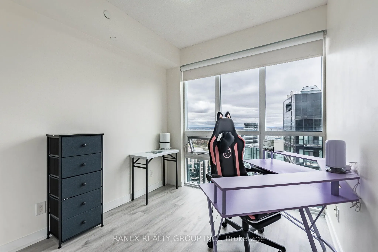
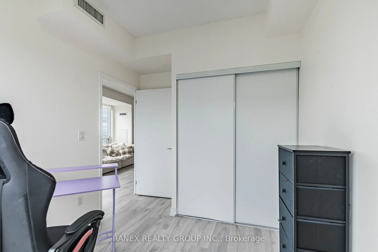
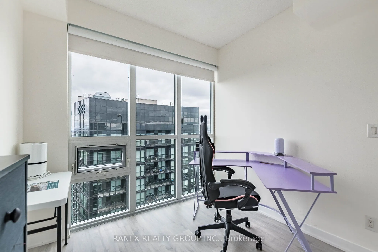
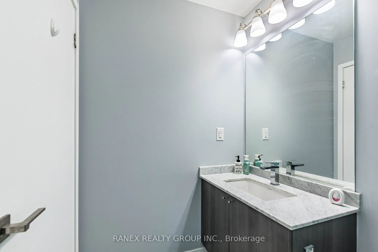
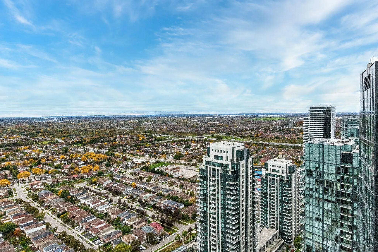
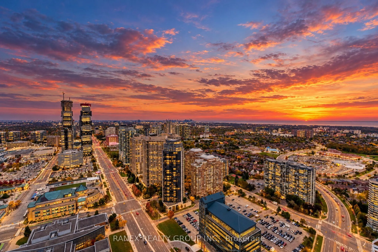
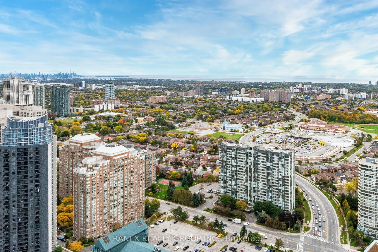
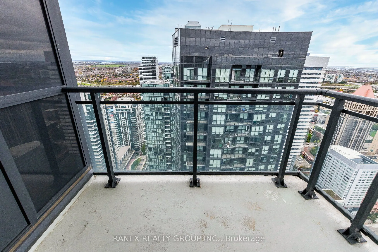
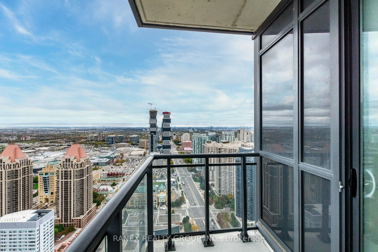
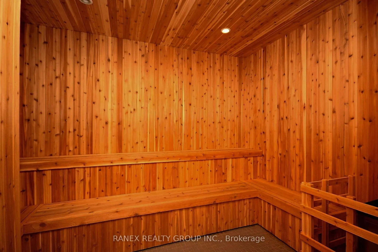
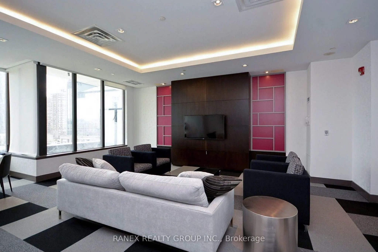
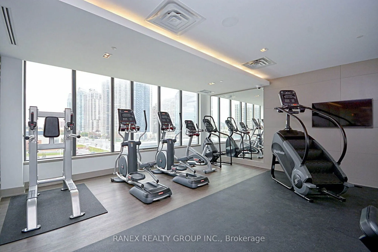
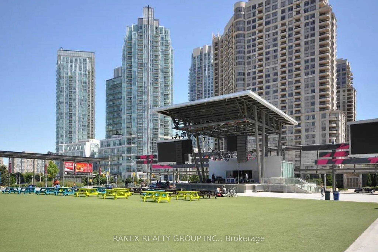
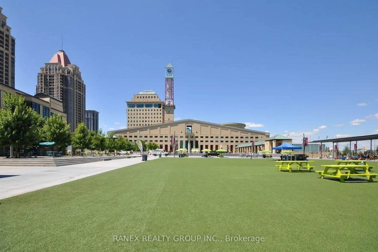
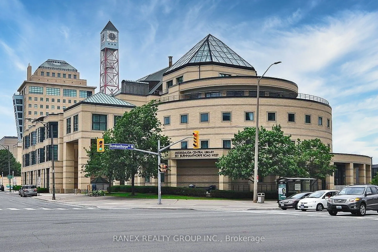
Experience true penthouse-style like living in this stunning 44th-floor corner suite, where 9ft ceilings and floor-to-ceiling windows frame an extraordinary panorama of Mississauga, the Toronto skyline, and Lake Ontario. Wake up to breathtaking, clear-horizon sunrises as morning light sweeps across ...the lake and city, and wind down in the evening with golden-hour hues and vibrant sunsets, transitioning into mesmerizing night time city lights. This sun-drenched 2-bedroom, 2-full-bath condo features a smart split floorplan for maximum privacy, brand-new Belgian laminate flooring, and sleek modern finishes-completely move-ready. Enjoy remarkably low maintenance fees alongside resort-style amenities and an unbeatable location just steps from Square One, Celebration Square, City Centre, parks, dining, transit, Sheridan College, and the Living Arts Centre. One of a kind unit that is truly unique! Must see!
Full Property Details
Interior
Bedrooms
2
Total Bedrooms
2
Washrooms
2
Square Footage
800-899 sqft
Basement
None
Heating Source
Gas
Heating Fuel
Forced Air
Air Conditioning
Central Air
Family Room
No
Kitchens
1
Total Kitchens
1
Fireplace Features
No
Bedrooms
2
Total Bedrooms
2
Washrooms
2
Square Footage
800-899 sqft
Basement
None
Heating Source
Gas
Heating Fuel
Forced Air
Air Conditioning
Central Air
Family Room
No
Kitchens
1
Total Kitchens
1
Fireplace Features
No
Exterior
Driveway
Underground
Pool
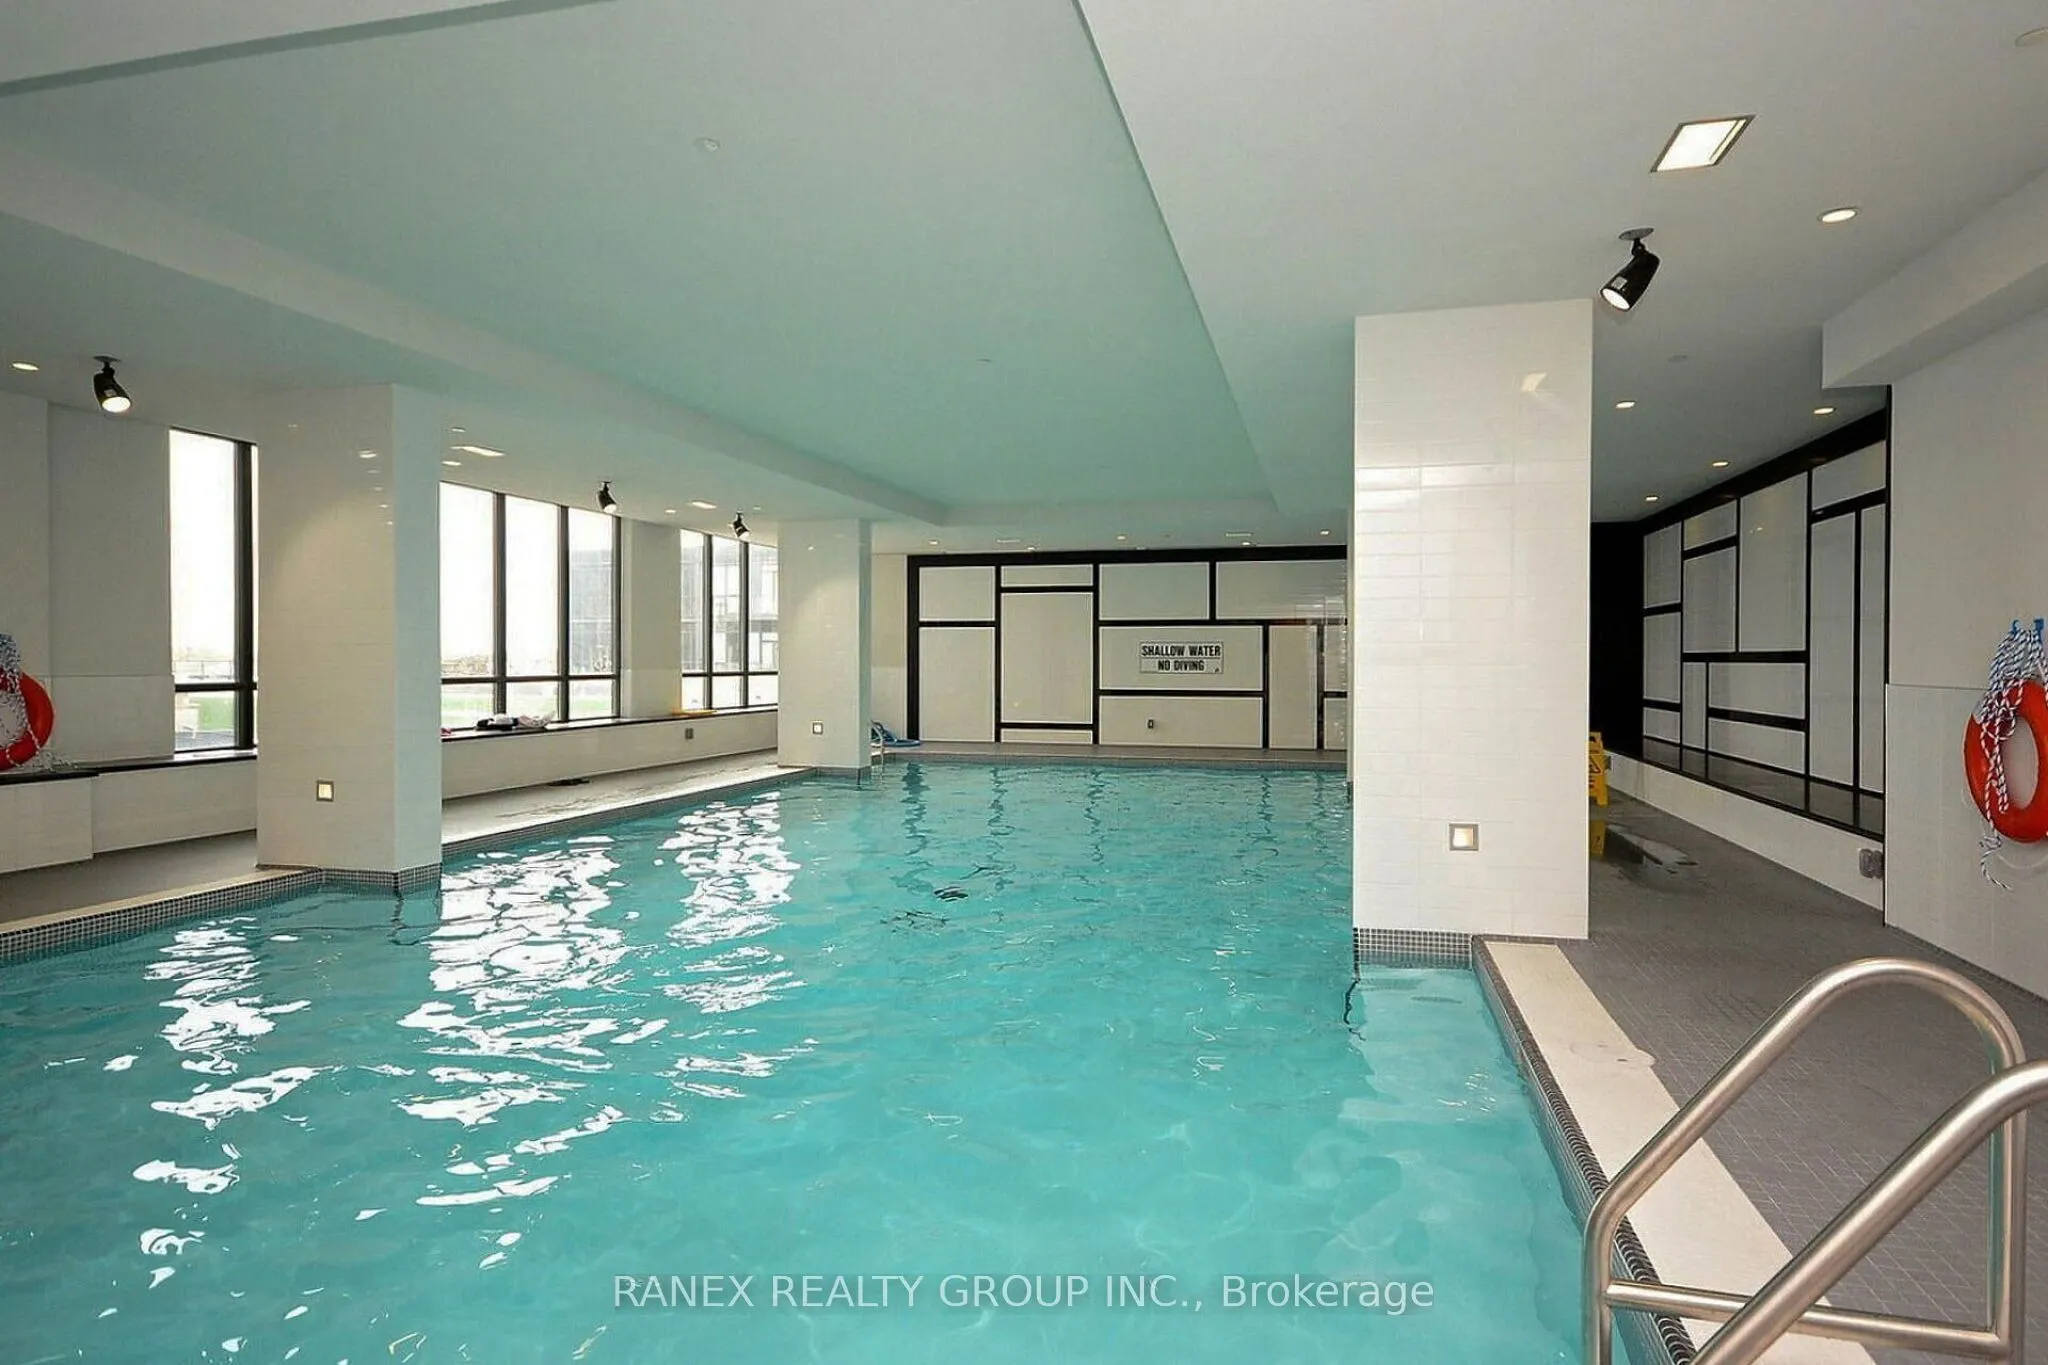
Indoor
Parking Spaces
1
Total Parking Spaces
1.00
Parking Description
Underground
Garage Spaces
1
Balcony
Open
Driveway
Underground
Pool
Indoor
Parking Spaces
1
Total Parking Spaces
1.00
Parking Description
Underground
Garage Spaces
1
Balcony
Open
Building Description
Style
Apartment
Home Type
Condo
Subtype
Condo Apt
Year Built
6-10
Property Orientation
South East
Exterior Finish
Concrete
Possession Date
11/1/2026
Locker
Owned
Style
Apartment
Home Type
Condo
Subtype
Condo Apt
Year Built
6-10
Property Orientation
South East
Exterior Finish
Concrete
Possession Date
11/1/2026
Locker
Owned
Community
Community
Creditview
Community
Creditview
Taxes & Fees
Taxes
$3,587.51 /yr
Tax Year
2025
Occupancy
Owner
Maintenance Fee
$599.06/mo
Common Elements
Included
Parking
Included
Building Insurance
Included
Taxes
$3,587.51 /yr
Tax Year
2025
Occupancy
Owner
Maintenance Fee
$599.06/mo
Common Elements
Included
Parking
Included
Building Insurance
Included
Other
Pets
Yes-with Restrictions
Pets
Yes-with Restrictions
Similar Properties(No results)
Mortgage Calculator
Calculate your estimated monthly mortgage payment
Price
$610,000
$
%
%
Total cost of mortgage
$0
Monthly payment
By clicking Save, we will calculate your estimated mortgage for all properties using the saved values (down payment percentage, interest rate, and amortization).
The accuracy and applicability of this calculator are not guaranteed.