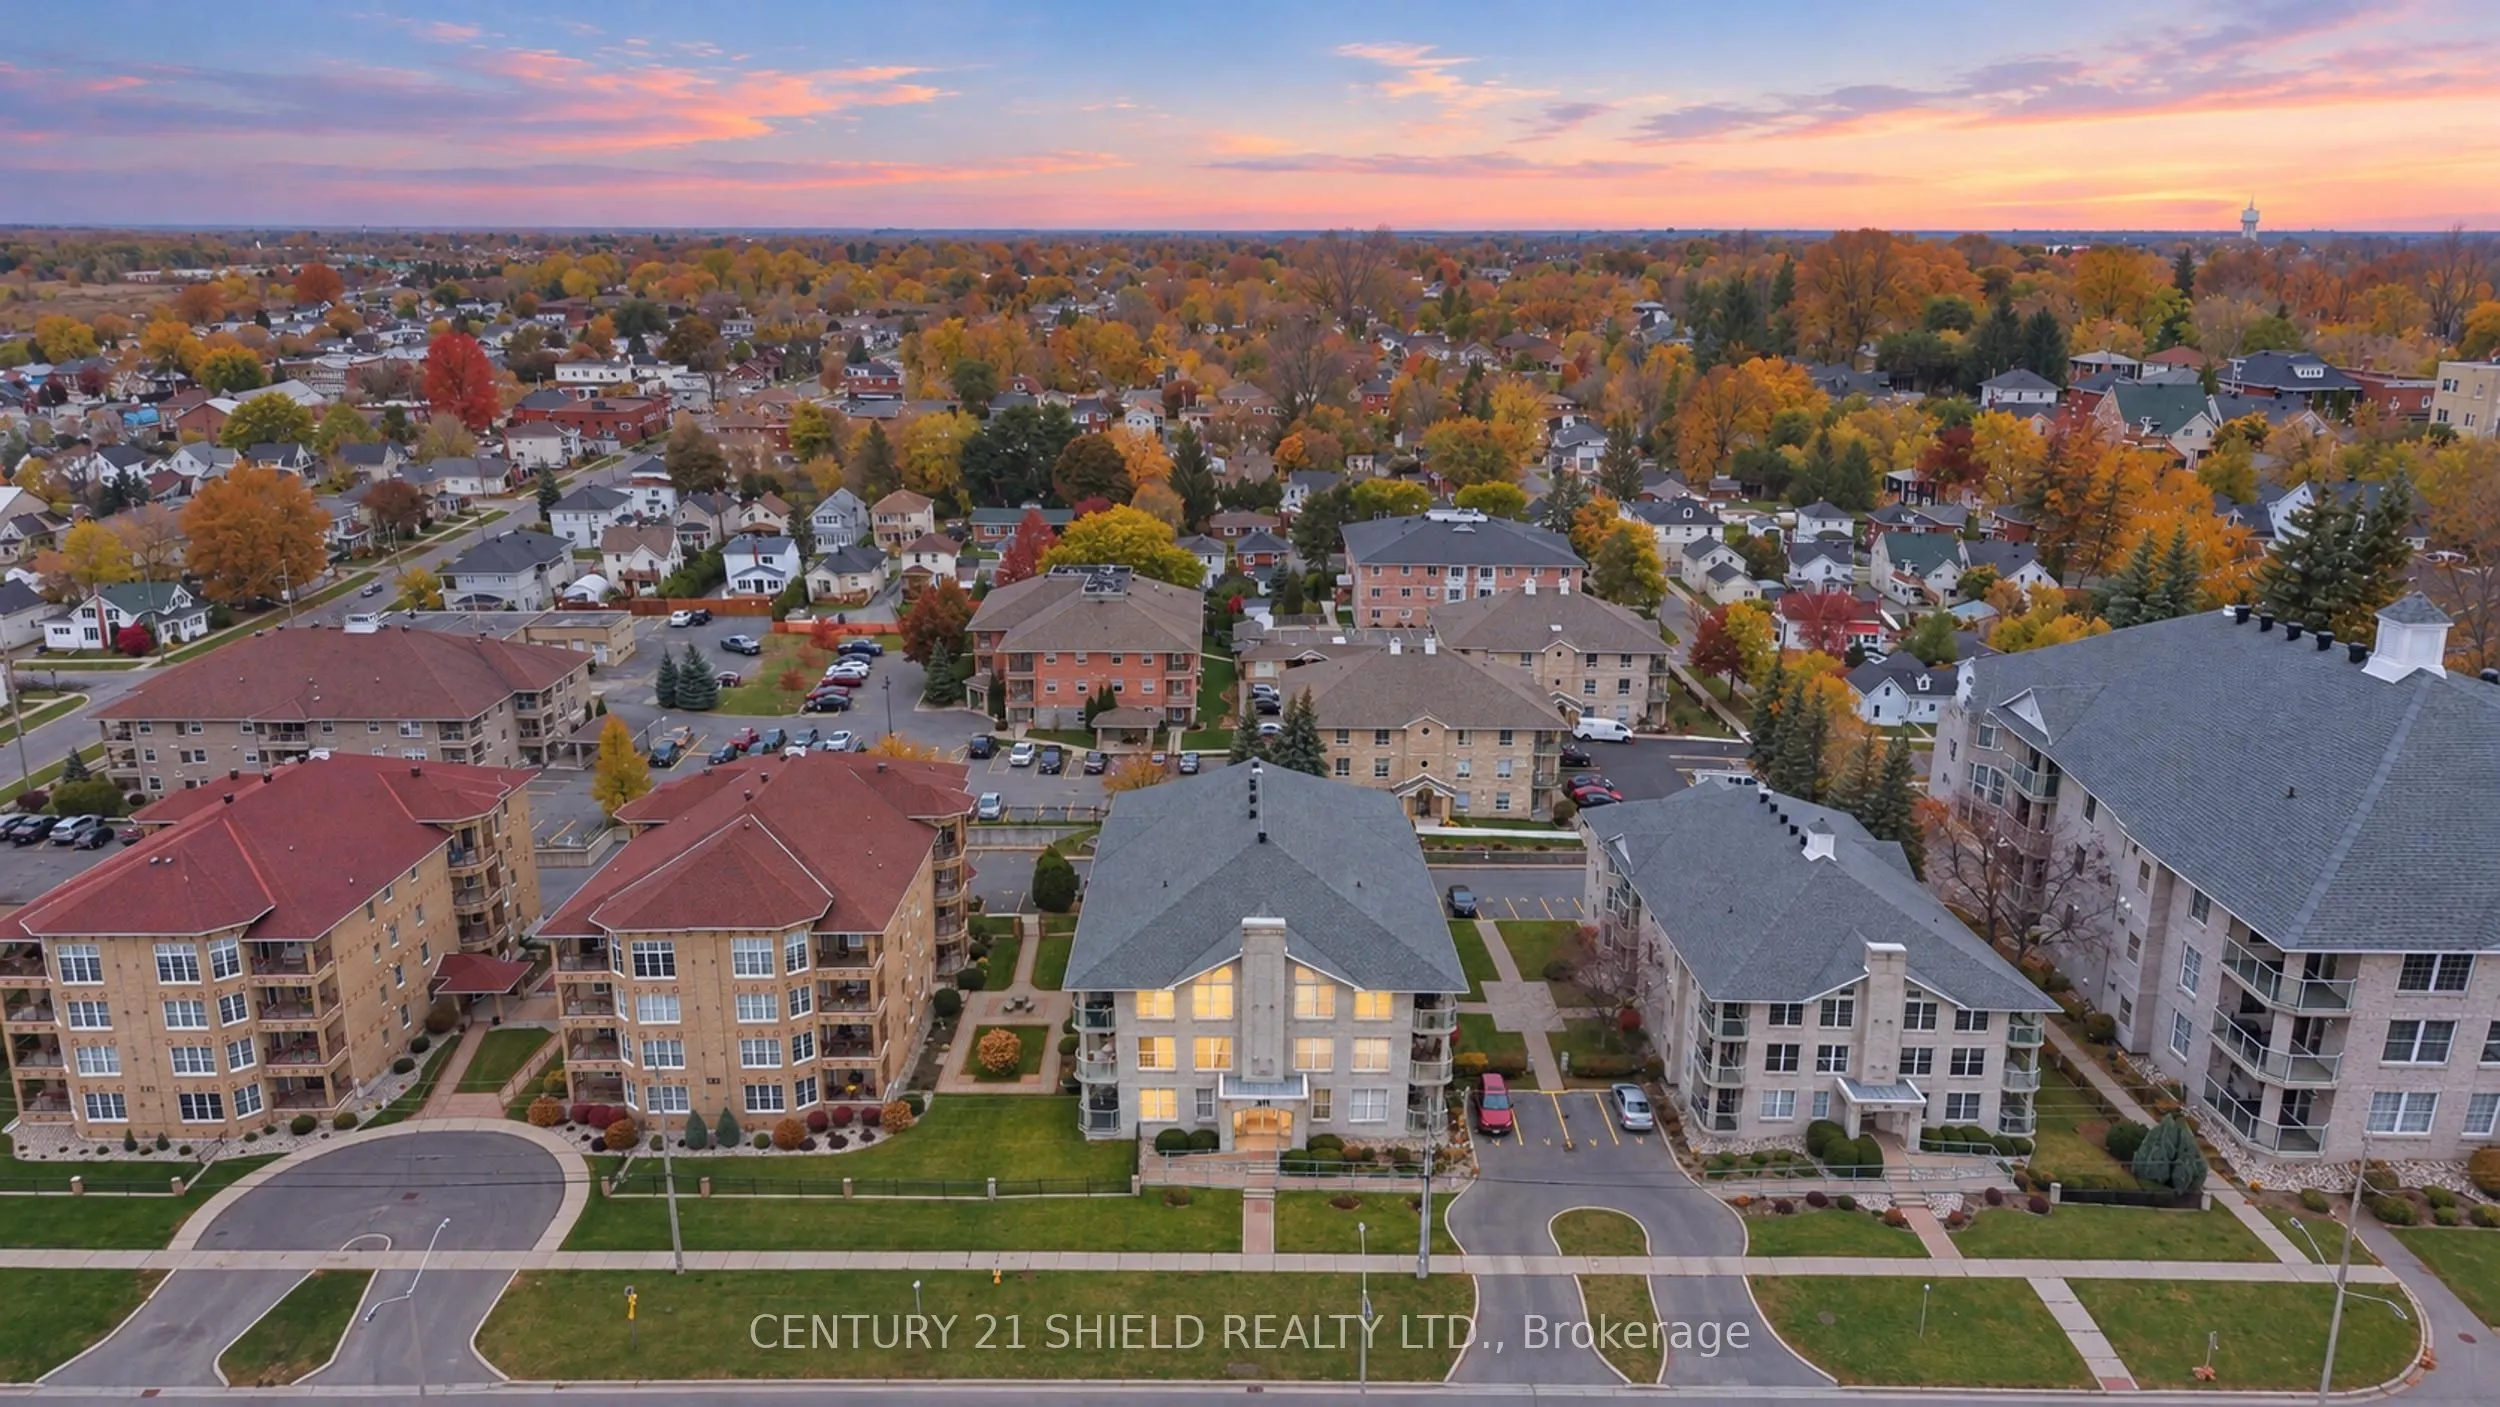
Introducing meticulous 311 Water St W, Unit #203! This beautiful condo is located just steps from Lamoureux Park, popular amenities and the scenic waterfront trails along the majestic St. Lawrence River. This well-kept unit boasts underground parking (with the option to lease a second space), a lock...er, and a spacious balcony with a relaxing view of the park and the water. Step inside this well-maintained, secure building and take the elevator to the 2nd floor; unit #203 is the first door on your left, so you won't have far to go with groceries. Walk into this beautiful apartment and you'll be impressed by its warm, cozy vibe. A spacious foyer with a coat closet leads into the open-concept layout, where the dining, living and kitchen areas flow seamlessly into one another. The living room offers a gas fireplace and a walkout to the balcony. The kitchen features an open prep area and plenty of counter space, with a view of the living space. An in-unit laundry room provides additional storage cupboards. You'll also love the primary bedroom with its ensuite and walk-in closet, plus a second bedroom and a 3-piece bathroom. Here, downtown living is at your doorstep: stroll to the park, cycle the riverside path, or walk to nearby shops and restaurants, all with the St. Lawrence just across the street. Lots of visitor parking available for family and friends! *(Main twilight image is virtually generated.) As per Seller direction, allow 24 hours irrevocable on all offers.
Full Property Details
Interior
Bedrooms
2
Total Bedrooms
2
Washrooms
2
Square Footage
1000-1199 sqft
Basement
None
Heating Source
Electric
Heating Fuel
Baseboard
Air Conditioning
Central Air
Family Room
No
Kitchens
1
Total Kitchens
1
Fireplace Features
Yes
Bedrooms
2
Total Bedrooms
2
Washrooms
2
Square Footage
1000-1199 sqft
Basement
None
Heating Source
Electric
Heating Fuel
Baseboard
Air Conditioning
Central Air
Family Room
No
Kitchens
1
Total Kitchens
1
Fireplace Features
Yes
Exterior
Driveway
Underground,Private
Parking Spaces
1
Total Parking Spaces
1.00
Parking Description
Underground,Private
Garage Spaces
1
Balcony
Open
Driveway
Underground,Private
Parking Spaces
1
Total Parking Spaces
1.00
Parking Description
Underground,Private
Garage Spaces
1
Balcony
Open
Building Description
Style
Apartment
Home Type
Condo
Subtype
Condo Apt
Property Orientation
South West
Exterior Finish
Brick
Possession Date
No Data
Locker
Exclusive
Style
Apartment
Home Type
Condo
Subtype
Condo Apt
Property Orientation
South West
Exterior Finish
Brick
Possession Date
No Data
Locker
Exclusive
Community
Community
Cornwall
Community
Cornwall
Taxes & Fees
Taxes
$5,195.79 /yr
Tax Year
2026
Occupancy
Vacant
Maintenance Fee
$648.37/mo
Common Elements
Included
Parking
Included
Building Insurance
Included
Taxes
$5,195.79 /yr
Tax Year
2026
Occupancy
Vacant
Maintenance Fee
$648.37/mo
Common Elements
Included
Parking
Included
Building Insurance
Included
Other
Pets
Yes-with Restrictions
Pets
Yes-with Restrictions
Room Types
Bathroom
-
Dimensions 5.18 x 9.55 feet
49.47 sqft
Bathroom
-
Dimensions 5.22 x 9.74 feet
50.84 sqft
Bedroom
-
Dimensions 8.89 x 12.86 feet
114.33 sqft
Dining Room
-
Dimensions 16.34 x 9.94 feet
162.42 sqft
Foyer
-
Dimensions 7.38 x 6.86 feet
50.63 sqft
Kitchen
-
Dimensions 7.94 x 8.99 feet
71.38 sqft
Laundry
-
Dimensions 5.22 x 11.02 feet
57.52 sqft
Living Room
-
Dimensions 17.16 x 21.26 feet
364.82 sqft
Primary Bedroom
-
Dimensions 10.93 x 16.14 feet
176.41 sqft
Similar Properties(No results)
Mortgage Calculator
Calculate your estimated monthly mortgage payment
Price
$424,900
$
%
%
Total cost of mortgage
$0
Monthly payment
By clicking Save, we will calculate your estimated mortgage for all properties using the saved values (down payment percentage, interest rate, and amortization).
The accuracy and applicability of this calculator are not guaranteed.